

 Deutsch

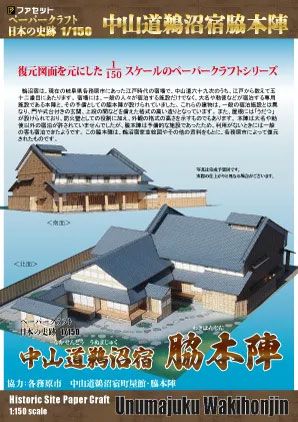


Japanese Secondary Inn Wakihonjin – Nakasendo Unuma-juku (Edo Period)
Scale: 1/150
Skill Level: medium
Size (LxWxH): 180x218x64 mm (7x8x2 inch)
Precise paper model kit of the historic secondary inn (Wakihonjin) at the Unuma-juku post station along the Nakasendo highway in 1:150 scale. Based on architectural reconstruction plans from Kakamigahara City, this kit accurately depicts a unique Edo-period structure blending merchant and formal samurai architecture.
Product Safety InformationImporteur EU: fentens productions, Fürstenbergstr. 19. D-49716 Meppen
| Product type | Papermodel |
|---|---|
| Manufacturer | Facet |
| Scale | 1/150 |
| Difficulty | medium |
| Sheet size | DIN A4 |
| Sheets | 5 |
| Length | 180 mm (7.09 inch) |
| Width | 218 mm (8.58 inch) |
| Height | 64 mm (2.52 inch) |
| Bauanleitung | Japanese, Pictures |
Unuma-juku was the 52nd of the 69 post stations along the Nakasendo, one of the five major highways connecting Edo (modern-day Tokyo) with Kyoto during the Edo period. Post towns were equipped with designated lodging facilities for high-ranking travelers, such as feudal lords (Daimyo) and imperial envoys. Alongside the primary official inn (Honjin), secondary inns known as Wakihonjin served as overflow accommodations for dignitaries and senior retainers when the main inn was fully occupied.
The Wakihonjin structure at Unuma-juku represents a functional hybrid of two distinct architectural traditions under a single roofline. The left section follows the style of a high-class merchant house (Machiya), featuring sliding entrance doors and strict height limitations on the street-facing second floor. The right wing, separated by a wooden perimeter wall, adheres strictly to formal samurai architecture. This section includes a ceremonial roofed gate, a raised entrance platform (Shikidai), and elevated primary reception rooms equipped with paneled ceilings. The historic building has been faithfully reconstructed by Kakamigahara City (Gifu Prefecture) based on historical blueprints and currently serves as an open-air museum.