

 Deutsch

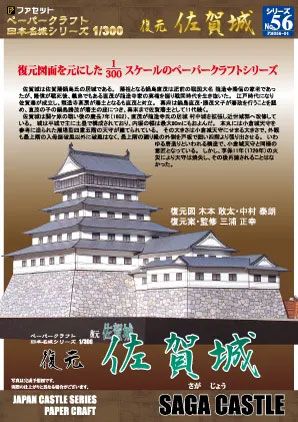


Japanese Castle Saga
Scale: 1/300
Skill Level: medium
Size (LxWxH): 208x170x142 mm (8x6x5 inch)
Detailed paper model kit of the Japanese Saga Castle in a unified 1:300 scale. Based on historical survey and reconstruction plans, this model accurately replicates the distinctive main keep (Tenshu) of this flatland fortification.
Product Safety InformationImporteur EU: fentens productions, Fürstenbergstr. 19. D-49716 Meppen
| Product type | Papermodel |
|---|---|
| Manufacturer | Facet |
| Scale | 1/300 |
| Designer | Shigeru Ishihara |
| Difficulty | medium |
| Sheet size | DIN A4 |
| Sheets | 7 |
| Length | 208 mm (8.19 inch) |
| Width | 170 mm (6.69 inch) |
| Height | 142 mm (5.59 inch) |
| Bauanleitung | Japanese, Pictures |
Saga Castle is located in Hizen Province (present-day Saga Prefecture) on the island of Kyushu and served as the ancestral seat of the Nabeshima clan during the Edo period. Unlike many other Japanese castles of this era, it was a flatland castle (Hirajiro) protected primarily by an extensive system of moats and massive earthen ramparts rather than high stone walls.
The original main keep (Tenshu) was constructed in the early 17th century. According to historical accounts, the design of the four-story keep was based on the architectural blueprints of Kokura Castle, which had been provided by the renowned strategist Daimyo Kuroda Josui. Following its destruction by a major fire in 1726, the main keep was not rebuilt during the Edo period, leaving mostly the earthen ramparts and later administrative structures on the castle grounds.
In recent decades, extensive archaeological excavations and architectural history research have been conducted (under the academic direction of Prof. Miura Masayuki, among others). These surveyed plans and historical reconstruction drawings served as the academic foundation for reconstructing the original appearance of the castle complex.